


-
-
For more information regarding the value of a property, please contact us for a free consultation.
711 Hazelnut CRES Blossom Park - Airport And Area, ON K1T 3T8
3 Beds
3 Baths
Key Details
Sold Price -
Property Type Condo
Sub Type Att/Row/Townhouse
Listing Status Sold
Purchase Type For Sale
Approx. Sqft 1500-2000
Subdivision 2605 - Blossom Park/Kemp Park/Findlay Creek
MLS Listing ID X13484426
Sold Date -
Style 2-Storey
Bedrooms 3
Annual Tax Amount $4,618
Tax Year 2026
Property Sub-Type Att/Row/Townhouse
Property Description
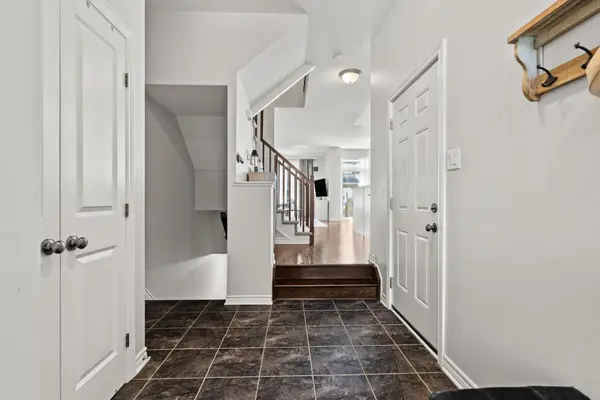
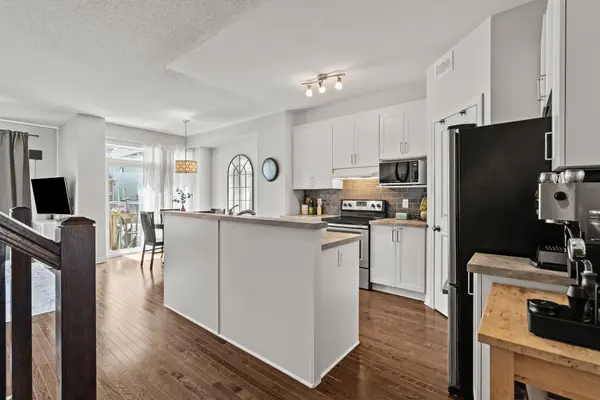
Welcome home to this 3 bedroom, 2.5 bathroom townhome in Findlay Creek! Move-in ready, modern and with an open concept layout this is the perfect home for first time buyers. On the main floor enjoy a welcoming and spacious foyer, powder room, bright and airy main living area with hardwood throughout, cozy gas fireplace, kitchen island, lots of counter and cupboard space and a pantry in a well designed kitchen with stainless steel appliances included. Upstairs you'll find a spacious primary bedroom with a walk-in closet and ensuite bathroom + two additional bedrooms, family bathroom and convenient second floor laundry. The lower level is fully finished with a family room and space for a work from home office & plenty of storage. Fully fenced backyard for BBQing and for the kids to play. This is a fantastic location close to green space, groceries, restaurants, the choice of three elementary schools, parks and easy access into the city for your commute. Just move in and enjoy!
Location
Province ON
County Ottawa
Area Ottawa
Rooms
Family Room Yes
Basement Finished
Kitchen 1
Interior
Interior Features Auto Garage Door Remote
Cooling Central Air
Fireplaces Type Living Room, Natural Gas
Exterior
Parking Features Inside Entry
Garage Spaces 1.0
Pool None
Roof Type Asphalt Shingle
Lot Frontage 20.01
Lot Depth 98.43
Total Parking Spaces 2
Building
Foundation Poured Concrete
Others
Senior Community Yes
ParcelsYN No
Read Less
Want to know what your home might be worth? Contact us for a FREE valuation!

Our team is ready to help you sell your home for the highest possible price ASAP